
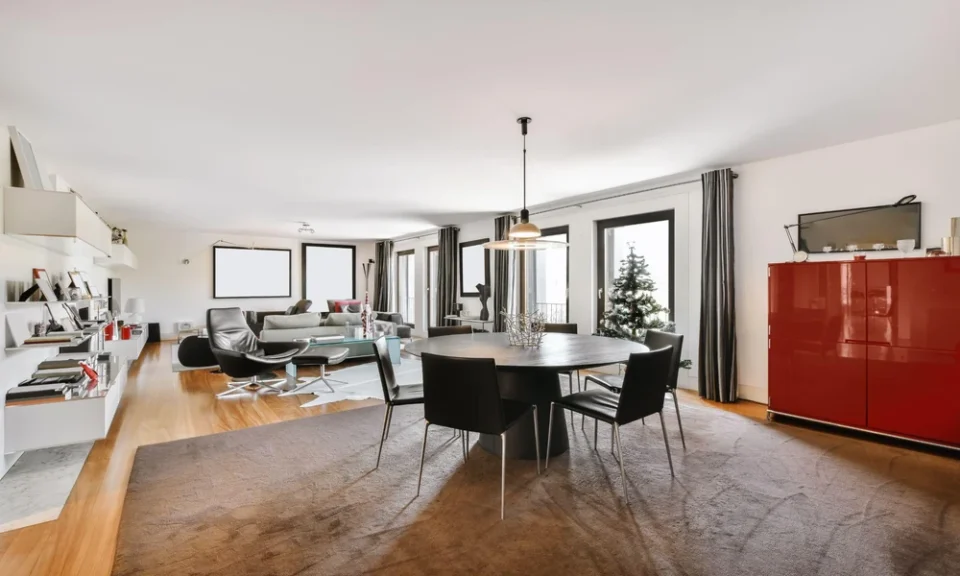
Openness in home design does not refer only to removing walls. A home can appear open because rooms remain visually connected, while its layout may still separate different activities. Conversely, spaces can function as one connected area while retaining visual boundaries.
Understanding this distinction is useful in residential interior design, particularly when planning layouts around circulation, privacy and everyday activities. Visual openness concerns what occupants can see across a space, while functional openness concerns how easily they can move between and use connected areas.
What Is Visual Openness in Home Design?
Visual openness describes the extent to which different areas of a home can be seen from one another. It is influenced by sightlines, partitions, furniture, lighting and the arrangement of architectural elements.
A room does not necessarily need to be physically large to have visual openness. Designers can maintain visual connections while retaining some physical separation between spaces.
Common methods include:
- Long sightlines: Keeping major furniture and partitions away from key views can allow the eye to travel across several areas.
- Glass partitions: Transparent or partially transparent panels can divide rooms without completely blocking views.
- Low furniture: Lower storage units, sofas and consoles can define zones while maintaining visibility across them.
- Consistent materials: Repeating flooring or finishes can visually connect adjoining areas.
- Open doorways: Wider openings can increase visibility between rooms without creating a completely open floor plan.
- Lighting continuity: Coordinated lighting can help adjacent spaces appear connected.
Visual openness can be particularly relevant to HDB 5-room interior design, where living, dining and adjoining areas may need to feel connected while retaining distinct functions.
In summary, visual openness is primarily about sightlines and perceived connection. The next consideration is whether the spaces also function as a connected layout.
What Is Functional Openness in Home Design?
Functional openness refers to how easily people can move between spaces and use them for related activities. It focuses more on circulation and practical relationships between rooms than on whether occupants can see across them.
For example, a living and dining area may be functionally open if people can move easily between both zones without doors or narrow passages. Furniture can still create a clear visual distinction between the two areas.
Functional openness can be supported through:
- direct circulation routes between related spaces
- adequate clearance around furniture
- fewer physical barriers along frequently used routes
- furniture arrangements that do not obstruct movement
- flexible zones that can accommodate more than one activity
- logical connections between spaces such as kitchens and dining areas
Functional openness does not mean every room should connect directly. Bedrooms, bathrooms and workspaces may require greater separation because of privacy, noise or their specific functions.
The key point is that functional openness concerns usability and movement. This differs from visual openness, which focuses primarily on what occupants can see.
What Are the Main Differences Between Visual and Functional Openness?
Although the two concepts often overlap in residential interior design, they address different aspects of space planning.
| Aspect | Visual Openness | Functional Openness |
| Primary focus | Sightlines and visual connection | Movement and practical use |
| Main consideration | What can be seen between spaces | How easily spaces can be accessed |
| Typical methods | Glass, low furniture, consistent finishes | Clear circulation, fewer barriers, flexible layouts |
| Requires an open floor plan? | No | No |
| Main limitation | Privacy and visual exposure | Noise and overlapping activities |
A home can therefore be visually open but functionally separated. A glass partition, for example, preserves visibility while physically dividing two rooms.
The reverse is also possible. Two functional zones can share one uninterrupted floor area but appear visually separate through furniture placement, flooring changes or lighting.
The distinction allows openness to be treated as a design spectrum rather than a choice between completely open and completely enclosed rooms.
How Can Visual and Functional Openness Work Together?
Combining both approaches requires consideration of sightlines, circulation and the activities assigned to each area. This is particularly relevant in HDB 5-room interior design, where several shared and private functions may need to coexist within one floor plan.
Useful planning approaches include:
- Plan circulation first. Frequently used routes should remain clear of furniture and storage.
- Identify required sightlines. Decide which areas should remain visually connected and which need privacy.
- Use furniture for zoning. Sofas, dining tables and storage units can establish boundaries without adding full-height walls.
- Consider partial partitions. Screens, glass panels and half-height elements can provide separation while maintaining some openness.
- Maintain visual continuity selectively. Repeated materials can connect adjoining areas while changes in lighting or furniture distinguish their functions.
Neither form of openness needs to apply throughout the entire home. Shared spaces may benefit from stronger visual and functional connections, while private areas can retain clearer boundaries.
Ultimately, visual openness determines how connected spaces appear, while functional openness determines how connected they are in everyday use. Considering both allows a layout to balance visibility, movement, privacy and defined household activities.
Connect with Jialux Interior and let us help you create a home layout suited to everyday living.
